How to choose the right heat pump size

Written by Stephen Day
Gas Safe Engineer
Updated:
11 min read
Learn how heat loss, radiators and hot-water needs determine the right heat pump size and what to check before accepting an installer’s recommendation.
In this article
Key takeaways
- Start with heat loss. A room-by-room assessment establishes your home’s heating needs.
- Check output under winter conditions. A model’s advertised kW rating is only a starting point.
- Assess the complete system. Radiators, pipework, hot water and controls affect the design.
- Compare the evidence. Ask why the proposed model suits your property.
The right heat pump size depends on how much heat your home needs at the winter conditions used to design the system. An installer should calculate that demand room by room, then select equipment that can deliver the required heating output.
Domestic heat pumps come in a range of capacities. For example, Ideal Heating’s sizing guide describes outputs from 4.5 kW to 16 kW. These figures give a sense of the equipment available; they do not establish which size your home needs.
This guide focuses on heat pumps supplying water-based central heating, such as radiators or underfloor heating. Air-to-air systems, which heat rooms through indoor air units, require a different system design.
What does heat pump size mean?
Heat pump “size” usually means heating output, measured in kilowatts (kW). It can also mean the physical dimensions of the equipment, so check which measurement a quote or product description is using.
Three measurements serve different purposes:
Heating output in kW: how quickly the system can supply heat under stated conditions.
Electricity consumption in kWh: the electrical energy used over time.
Dimensions in millimetres: the space occupied by the equipment.
A heat pump described as 6 kW does not necessarily draw 6 kW of electricity. Its electrical input depends on the heating output required and its efficiency at that operating point.
Physical dimensions also vary between models. A suitable heating output does not automatically mean the equipment will fit the proposed installation position.
How is the correct heat pump size calculated?
An installer assesses heat loss through the building and through ventilation or air leakage. The calculation uses the indoor temperatures the system should maintain and an outdoor winter design temperature appropriate to the location.
It considers:
Room dimensions: including ceiling heights and exposed surface areas.
Construction: the walls, roof, floors, windows and doors.
Insulation: what is present and how well the building retains heat.
Ventilation: intentional ventilation and estimated air leakage.
Location: the winter conditions used in the design.
Required room temperatures: which may differ between spaces.
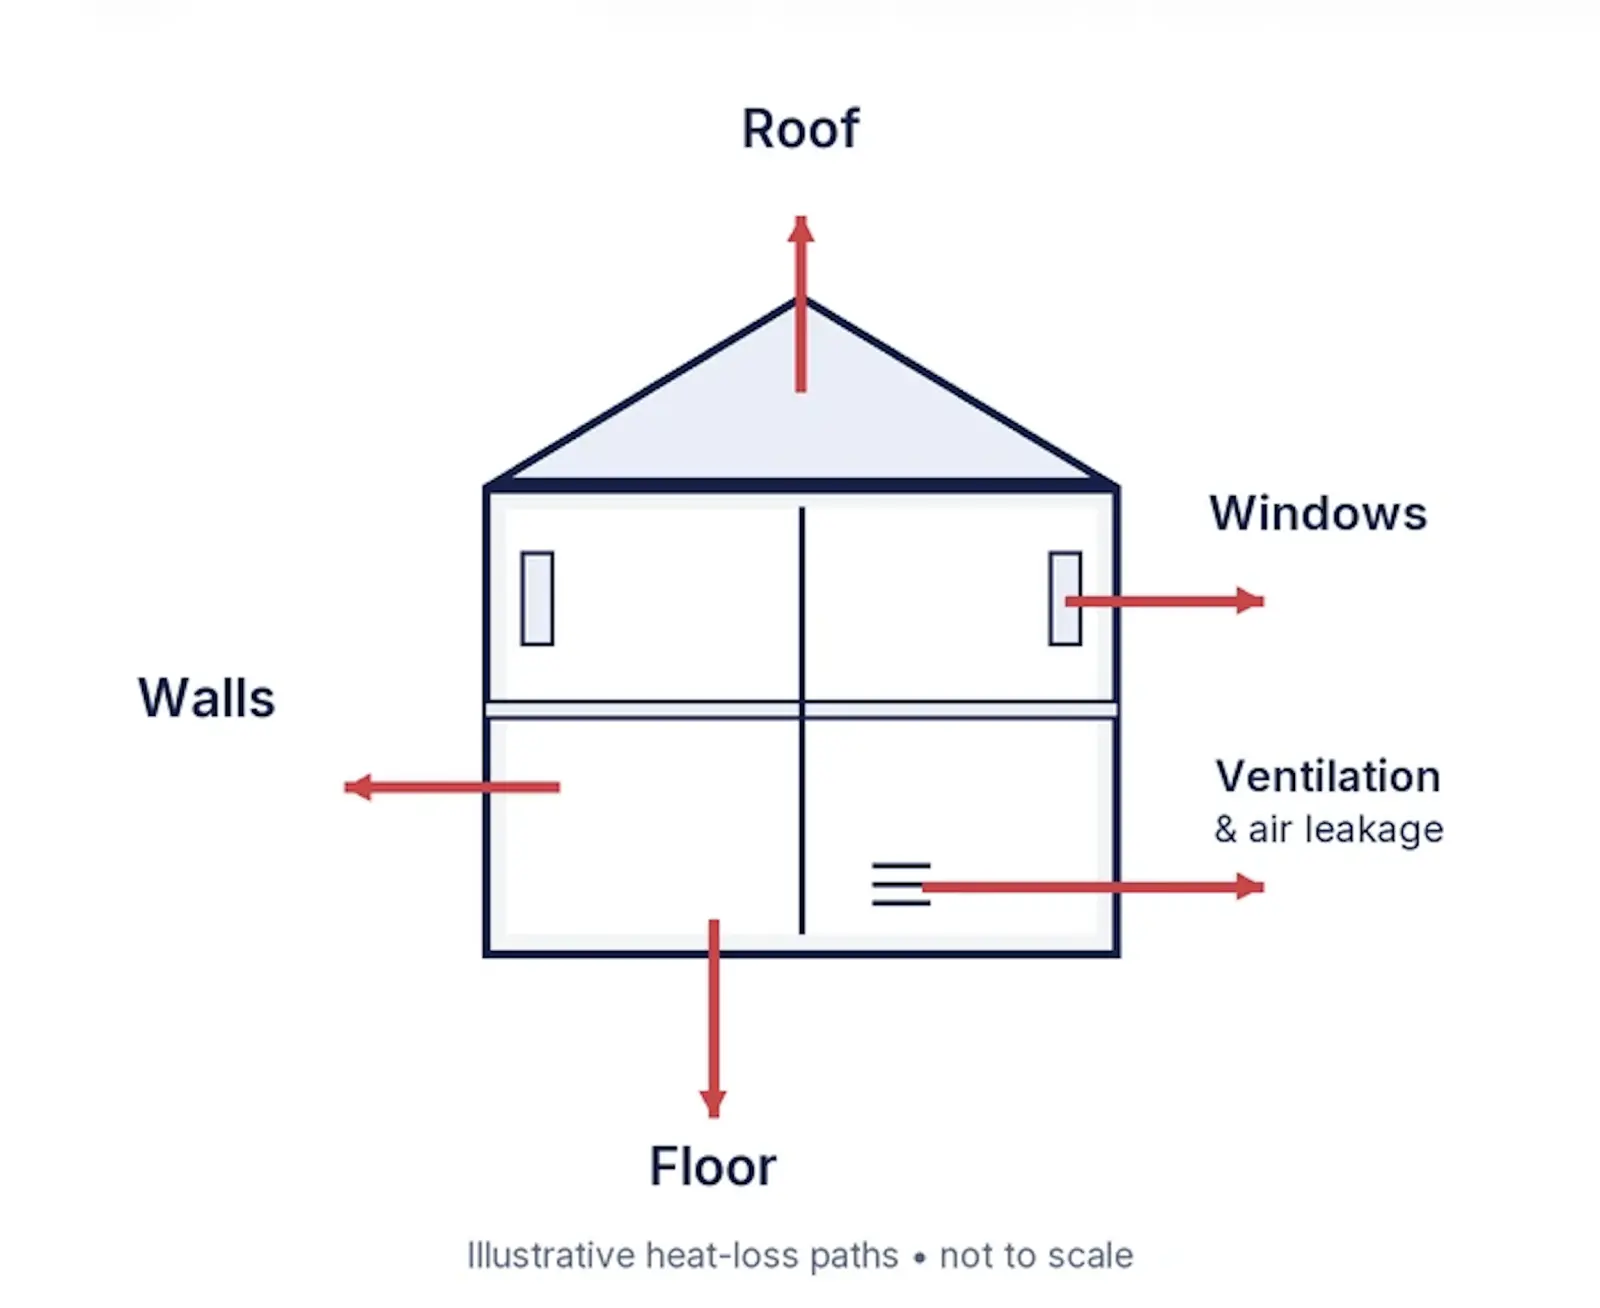
MCS’s heat-loss guidance explains the room-by-room approach. It supports both the overall system selection and the heating output needed in individual rooms.
Tell the installer about planned building improvements. New insulation, glazing or an extension may change the demand and should be considered before the design is finalised.
Can I choose a heat pump by bedrooms or floor area?
Bedroom count and floor area cannot determine the final size on their own.
Two three-bedroom homes may have different exposed wall areas, insulation, ceiling heights and glazing. A detached house and a mid-terrace house can have similar floor areas but different heating requirements.
Floor area remains useful information for an initial enquiry. However, a table assigning one heat pump size to every property in a broad category cannot capture those differences.
What can an online calculator tell me?
A calculator can help you explore options or obtain an initial estimate. Its usefulness depends on the information requested and the assumptions behind the result.
Before relying on it, check whether it estimates:
Heating demand.
Equipment capacity.
Installation cost.
Running costs or potential savings.
These are different results. A cost estimate is not confirmation that a particular model has been designed for your home.
For an existing property, Energy Saving Trust’s survey guidance explains the importance of examining the building and existing heating system.
Why winter performance matters more than the model name
An air-source heat pump’s available output changes with its operating conditions. The installer should check its performance at the relevant outdoor temperature and heating-water temperature.
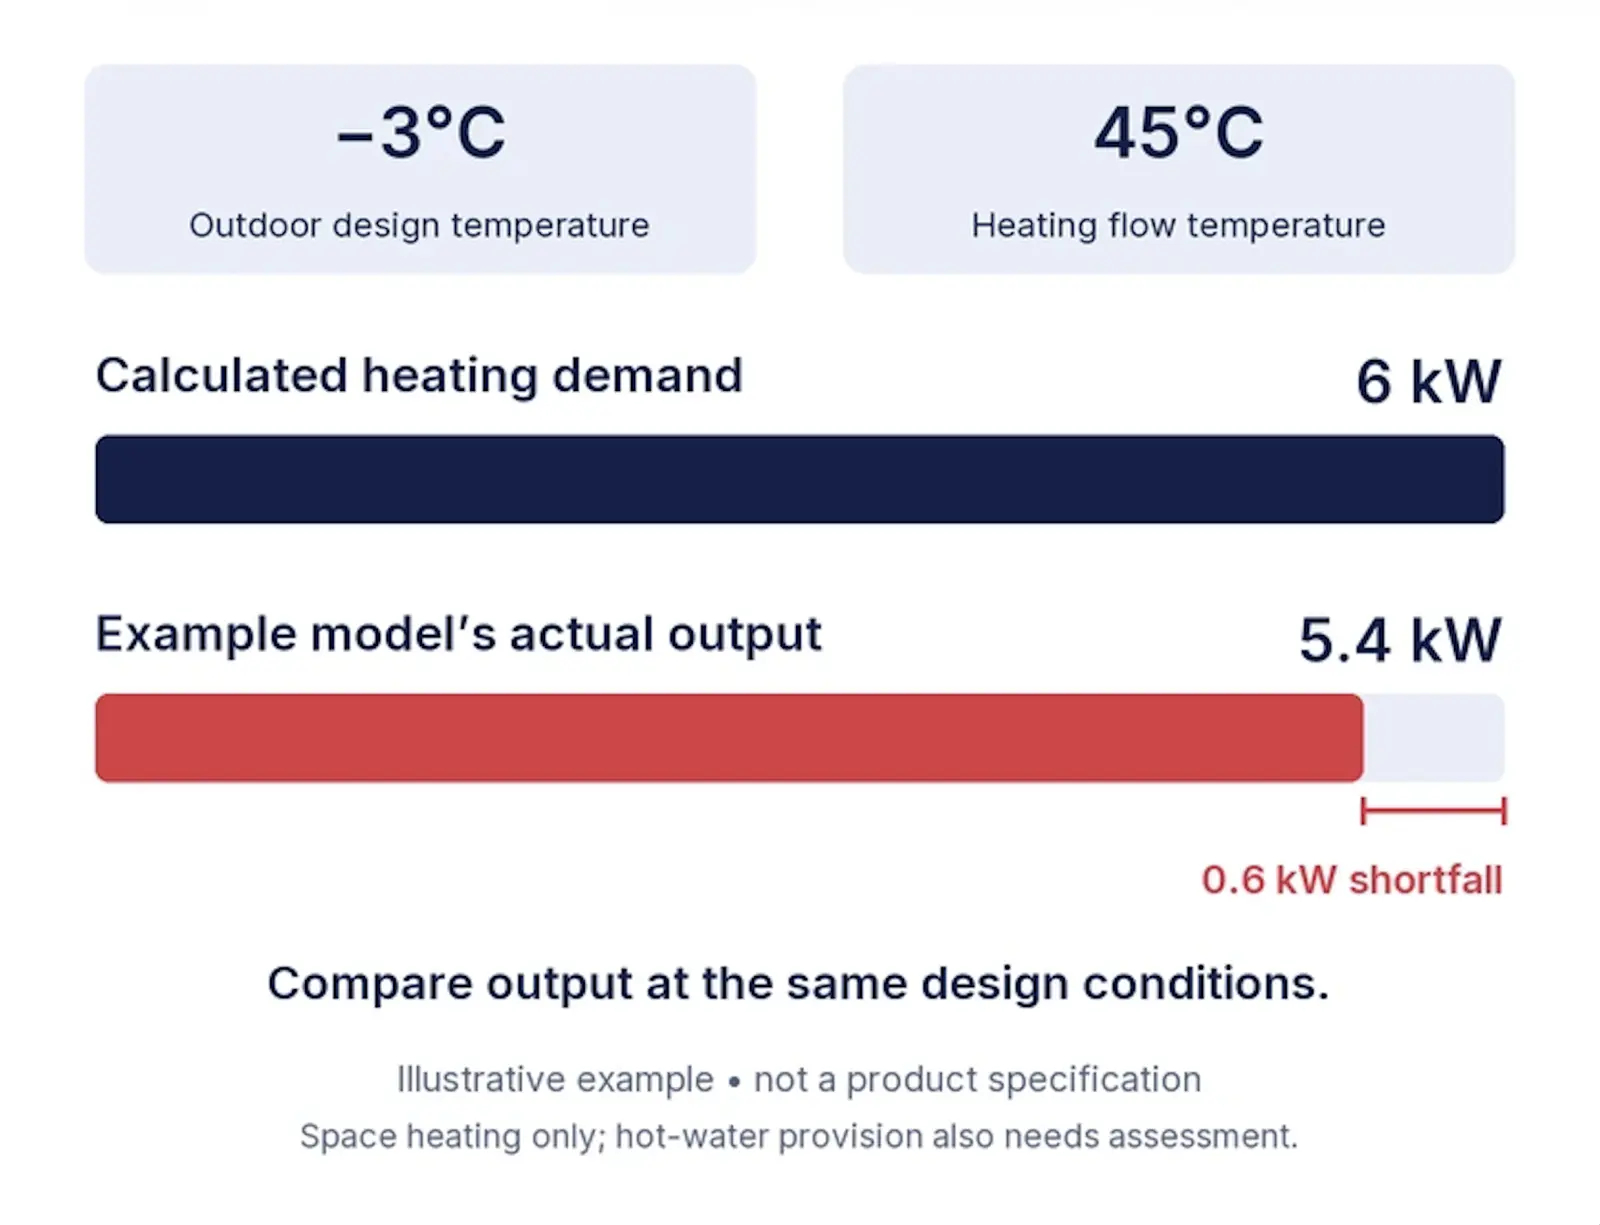
The temperature of water sent to the radiators or underfloor heating is called the flow temperature.
A product’s model name or headline capacity does not necessarily describe its output at your home’s design conditions. Energy Saving Trust’s sizing guidance explains why manufacturer performance data matters.
A worked sizing example
Suppose a survey establishes:
Calculated space-heating demand: 6 kW.
Outdoor design temperature: −3°C.
Proposed heating flow temperature: 45°C.
For a design intended to meet that space-heating demand entirely with the heat pump, the installer needs equipment that can provide the required output at those conditions.
If a hypothetical model advertised as “6 kW” delivers only 5.4 kW under those conditions, its headline rating would not demonstrate that it meets the calculated demand.
The installer must also assess the rest of the system, including hot-water provision where required.
These are illustrative figures, not manufacturer specifications, an iHeat installation example or recommended settings.
The MCS design standard sets out requirements for selecting equipment against the assessed heat load and relevant operating conditions.
Can a heat pump be too large?
Yes. Extra capacity is not automatically an advantage.
Many modern heat pumps can adjust their output as demand changes. This is called modulation. However, each model has a minimum output as well as a maximum.
If the minimum output is greater than the home needs during milder weather, the system may need to stop and restart. Frequent short cycles can reduce efficiency.
Ask the installer to consider performance in milder weather as well as capacity on cold days. Minimum output, controls and system design all matter. Energy Saving Trust covers modulation in its heat-pump sizing guidance.
Does running for a long time mean it is too small?
Long operating periods alone do not prove a sizing problem. Heat pumps can work effectively by supplying heat steadily rather than operating like a boiler on a short morning-and-evening schedule.
If rooms repeatedly fail to reach their intended temperature, the cause needs investigation. Possible explanations include equipment capacity, radiator output, controls or water circulation.
Energy Saving Trust’s operating guidance explains why longer running periods can suit heat-pump heating.
Do I need bigger radiators or new pipework?
The existing heating system needs checking, but not every installation requires every radiator to be replaced.
A radiator’s output depends on its design, dimensions and the difference between its water temperature and the room temperature. With cooler water, the same radiator delivers less heat.
The installer should compare each room’s heating requirement with the radiator’s output at the proposed system temperatures. Suitable radiators can be retained; others may need changing or supplementing.
Pipework also needs to carry the required water flow around the system. Its suitability depends on the proposed design and existing layout.
The Domestic Heat Pump Guide explains these radiator and pipework considerations.
Ask for proposed upgrades to be itemised. You should be able to understand which rooms need changes and why.
How do hot-water needs affect the choice?
If the heat pump will provide hot water, the installer must design the heat pump and cylinder arrangement together.
Discuss how many people live in the property, bathing habits and periods when several people need hot water close together. A household taking consecutive morning showers may need a different arrangement from one using hot water throughout the day.
The proposal should explain:
The cylinder’s capacity and compatibility.
The expected reheating arrangements.
How hot-water heating is scheduled alongside space heating.
Any supplementary electric heating included in the design.
A larger cylinder does not automatically require a proportionally larger heat pump. The complete hot-water requirement and reheating strategy need assessment. Energy Saving Trust’s guidance identifies household hot-water demand as a system-design consideration.
How much physical space will a heat pump need?
You need space for the outdoor unit, its installation clearances and any indoor equipment. The examples below show how outdoor-unit dimensions vary between models.
Example outdoor heat pump dimensions
Heat pump model | Height | Width | Depth |
|---|---|---|---|
Vaillant aroTHERM plus 3.5 kW / 5 kW — original range | 765 mm | 1,100 mm | 450 mm |
Vaillant aroTHERM plus 7 kW — original range | 965 mm | 1,100 mm | 450 mm |
Vaillant aroTHERM plus 10 kW / 12 kW — original range | 1,565 mm | 1,100 mm | 450 mm |
Ideal Logic Air 4 kW / 5 kW | 798 mm | 1,095 mm | 518 mm |
Ideal Logic Air 8 kW / 10 kW | 1,008 mm | 1,095 mm | 518 mm |
Worcester Bosch Compress 5800i AW 4 kW / 5 kW / 7 kW | 800 mm | 1,100 mm | 540 mm |
Manufacturer-published outdoor-unit dimensions. These are not the total installation space required. Vaillant figures refer to the original aroTHERM plus range; newer generations may differ. Its specification sheet gives a depth of 490 mm when the back plate and mounting brackets are included.
Sources: Vaillant technical specification, Ideal Logic Air specification, revision D, and Worcester Bosch product specifications.
A higher kW rating does not always mean a larger outdoor unit. Several models share the same enclosure dimensions, so physical size alone cannot tell you which capacity your home needs.
Allow space around the outdoor unit
The installer must check the exact model’s requirements for airflow, servicing access, pipe connections and drainage. Positioning also needs to account for noise and any refrigerant safety clearances.
Do not plan an installation around the unit’s dimensions alone. Ask the installer to show the complete space required, including its base or supports and the clearances around it.
Remember the indoor equipment
If the system supplies stored hot water, allow room for a suitable cylinder, its connections and maintenance access. Some designs also require a separate indoor hydraulic unit or other equipment.
This is particularly important when replacing a combi boiler in a home without an existing cylinder. Ask for the proposed indoor and outdoor equipment locations to be confirmed during the survey.
Why have two installers recommended different sizes?
Different recommendations may reflect different assumptions or different equipment performance.
Before comparing model names, ask both installers to explain:
Calculated heat loss: are they working from the same building information?
Design temperatures: have they assumed the same indoor comfort levels and winter conditions?
Heating-water temperature: are they proposing the same flow temperature?
Model performance: what output does each unit provide under those conditions?
Included changes: does one proposal include radiator upgrades, insulation improvements or pipework changes?
Hot-water design: are the cylinder and household-use assumptions equivalent?
For example, a quote retaining existing radiators at a higher design flow temperature may involve different equipment performance from one that upgrades selected radiators and uses cooler water.
Ask for the reasoning behind the difference before choosing either the smaller or larger unit. A clear proposal should connect the survey findings to the equipment and work being recommended.
What should I do before accepting a quote?
Request a written proposal showing the heat-loss assessment, selected model, design temperatures and included system changes.
Make sure the installer explains the expected performance and any assumptions used to estimate electricity consumption or savings. Heating capacity alone cannot predict your annual bill.
If you are replacing a boiler, our guide to replacing a boiler with a heat pump explains the wider installation considerations.
For financial support in England and Wales, check the current Boiler Upgrade Scheme guidance. Confirm grant eligibility alongside the installation proposal.
Frequently Asked Questions
What size heat pump does a three-bedroom house need?
There is no single correct capacity for every three-bedroom house. Floor area, insulation, exposed surfaces, ventilation and location all affect demand. Ask for a room-by-room assessment rather than treating a bedroom-based estimate as a specification.
Is a 12 kW heat pump too big for my home?
It depends on your calculated demand and the model’s performance. A 12 kW label does not establish suitability. Ask how much heat it can supply at the proposed winter conditions and how its minimum output compares with demand in milder weather.
Can I use my existing boiler’s kW rating?
Your boiler’s rating is not a reliable sizing target. It may have been selected partly for hot-water output and may exceed the home’s space-heating requirement.
The Heat Pump Association discusses the importance of establishing heating demand when replacing existing equipment in its guide to retrofitting homes.
Can an EPC replace the survey?
An EPC is supporting information, rather than a complete heating-system design. Its assumptions should be checked against the property, particularly where windows, insulation or extensions have changed since the assessment.
Should I buy a larger heat pump for a future extension?
Provide the installer with the planned extension details before selection. Ask how the proposed design would serve both the current home and the completed project. Extra capacity should follow an assessment of the future demand, rather than an arbitrary allowance.
Last updated: